

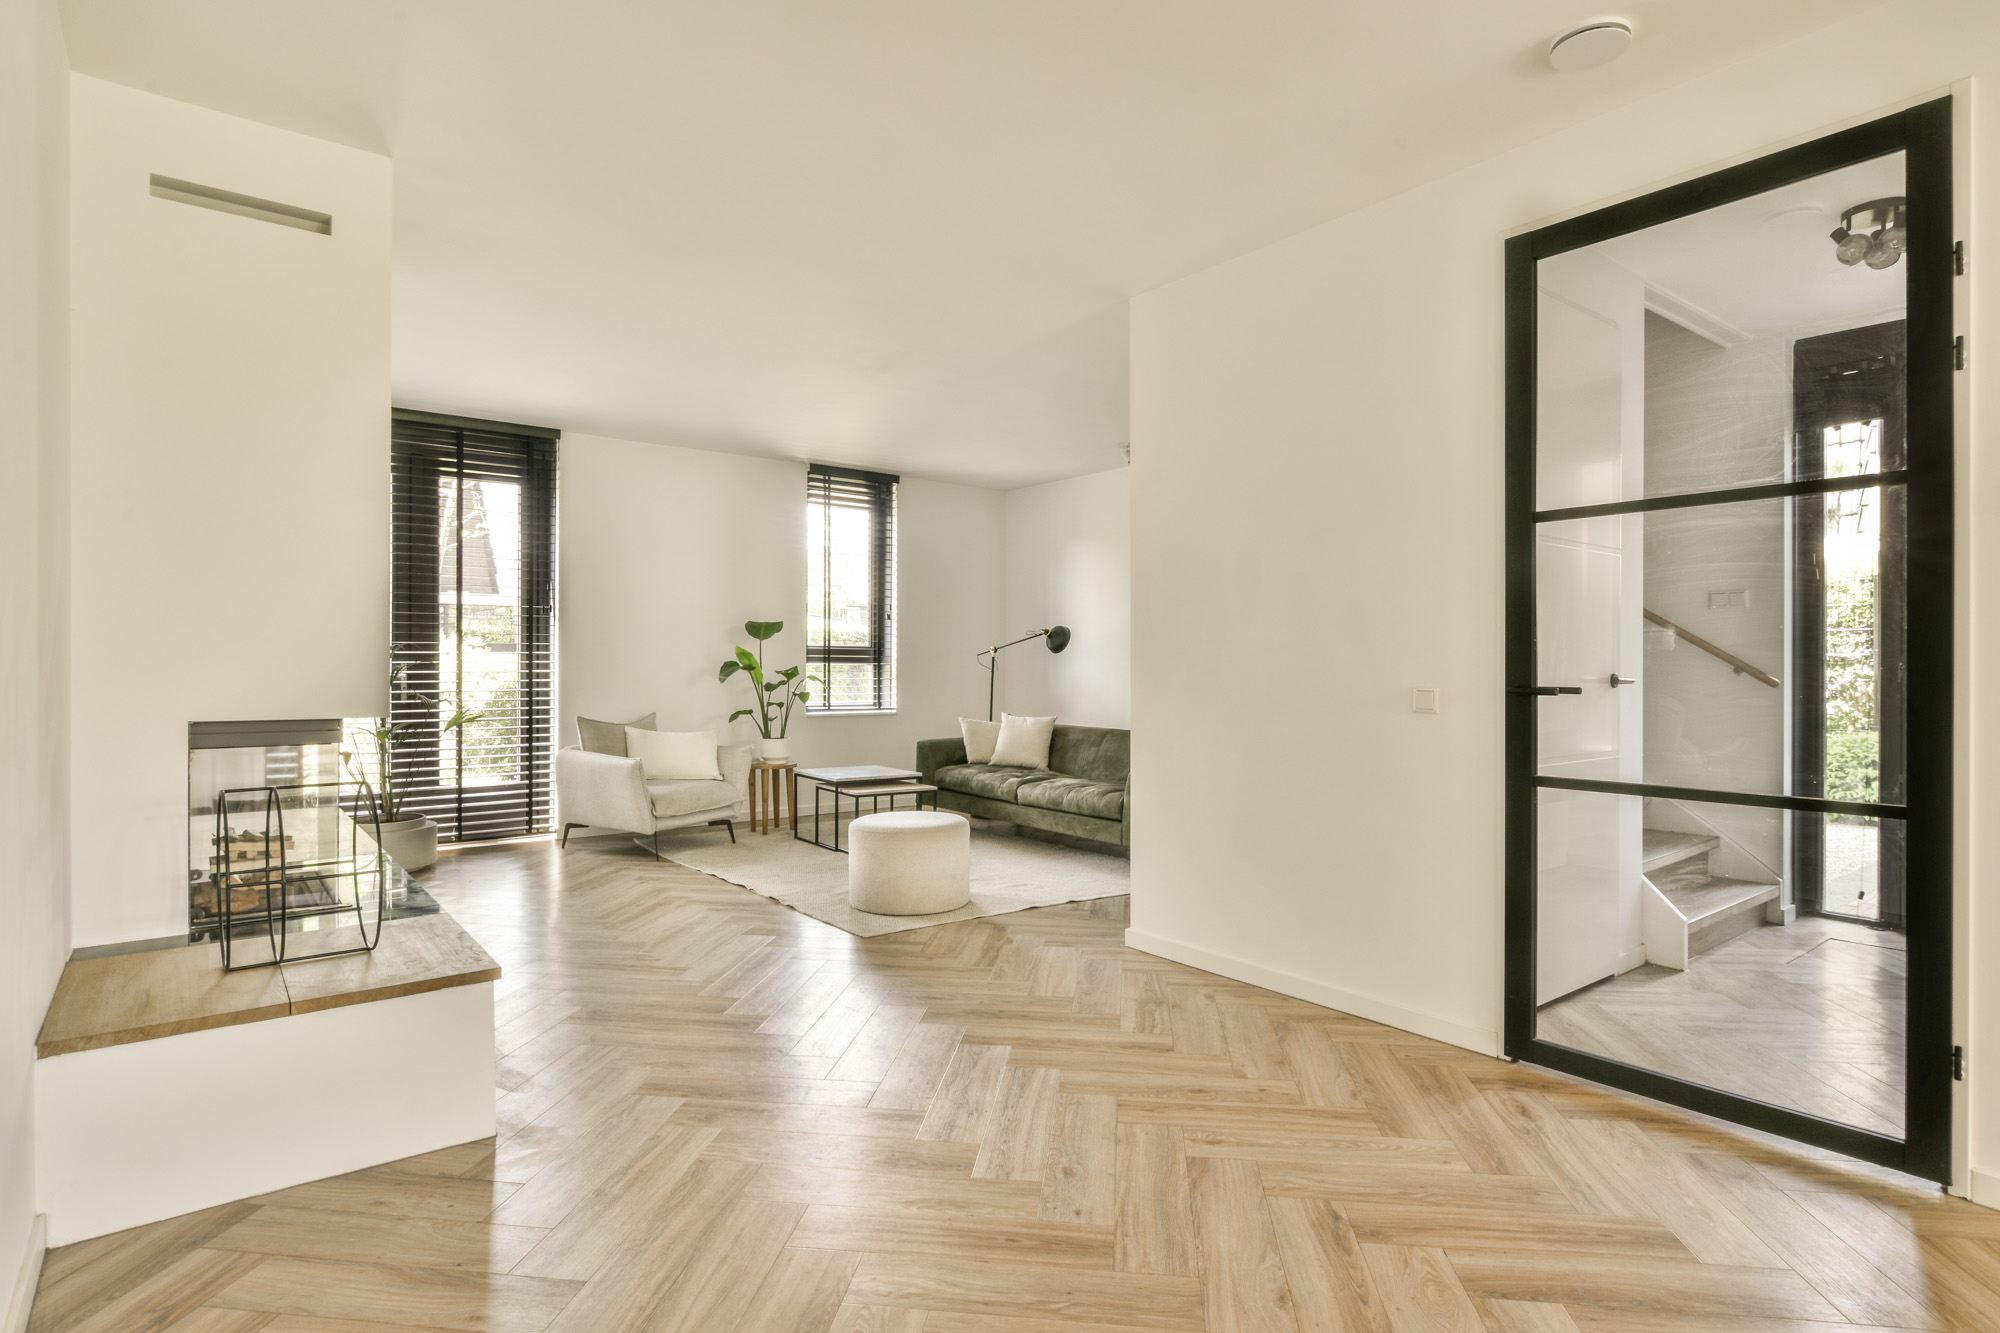
Choosing the right direction to lay your new flooring is one of the most critical decisions you will make during your home renovation. Plank direction shapes how spacious your rooms feel, how natural daylight reflects across your surfaces, and how comfortably your home guides daily foot traffic. Beyond pure aesthetic appeal, the orientation of your boards plays an essential role in preserving the structural integrity of your subfloor.
Whether you are updating a classic ranch home in Penn Valley, building a custom retreat in Nevada City, remodeling in Auburn, or refreshing your living spaces in Glenbrook, Union Hill, Cedar Ridge, Sherwood Forest, or Grass Valley, finding the harmony between structural stability and visual balance is key to results you will appreciate for decades across Nevada County. As an employee-owned team at Premier Flooring Center, we believe in giving you clear, transparent guidance so you can plan your renovation with total peace of mind.
Here is your comprehensive guide to balancing structural requirements and interior design when determining which way your flooring planks should run.
Quick Answer: Which Direction Should You Run Your Flooring?
For fast planning and straightforward Answer Engine Optimization (AEO), here are the core rules our installation specialists follow:
Visual Best Practice: Run your planks parallel to the longest wall in the room or straight out from the primary entrance. If your room receives strong natural sunlight from large windows, run your planks parallel to the incoming light to minimize the appearance of seam shadows.
Structural Best Practice: When installing solid hardwood over traditional wood joists and a plywood subfloor, you must install planks perpendicular (at a 90-degree angle) to the floor joists to prevent subfloor sagging, board separation, and floor squeaks.
Engineered and Floating Floors: For engineered hardwood, Mohawk SolidTech luxury vinyl plank (LVP), and rigid core laminate, your floor joists do not restrict plank direction as long as your subfloor meets standard deflection guidelines. You can choose the orientation based entirely on room sightlines and natural lighting.
How Subfloor Structure Dictates Your Plank Direction
Before you settle on a specific visual layout, you need to understand what lies beneath your feet. Your home foundation and subfloor type establish the ground rules for your installation.
Solid Hardwood Over Traditional Wood Joists
If your home is built over a crawlspace or basement with wooden floor joists, structural support always comes first. Solid hardwood planks expand and contract across their width during seasonal humidity changes. If you lay solid wood planks parallel to the underlying floor joists, the planks can sag between the joists over time, causing noticeable dips, uneven boards, and loud squeaks. Installing your hardwood perpendicular to the joists ties the floor framing together, distributes weight evenly, and provides a rigid foundation. If you desire a parallel installation for design reasons, you must first add an extra layer of 1/2-inch or 5/8-inch plywood underlayment to reinforce your subfloor.
Concrete Slabs and Engineered Hardwood
If your home sits on a concrete slab, joist direction is not an issue. You cannot directly nail solid hardwood into concrete, which makes engineered hardwood, luxury vinyl plank, or tile the preferred choices. High-quality engineered hardwood features a cross-ply core that resists warping during seasonal Sierra Foothills temperature shifts. Because these products are either glued down or floated over an underlayment, you can run the planks in whichever direction best flatters your room geometry.
Preparing Subfloors for Tile and Stone
When laying porcelain, ceramic, or natural stone tile from Daltile or American Olean, plank direction takes on a different meaning. Tile requires a completely rigid, unyielding surface. In our showroom and on-site Outlet Center, our team supplies ARDEX leveling compounds and Schluter Ditra uncoupling membranes. Ditra neutralizes subfloor movement and prevents cracks from telegraphing up through your grout and tiles, giving you the freedom to set large-format tile planks in any orientation you prefer.
Designing for Sightlines, Natural Light, and Room Dimensions
Once your structural requirements are satisfied, you can focus on making your living areas look open, cohesive, and intentional.
Aligning with Main Sightlines and Entryways
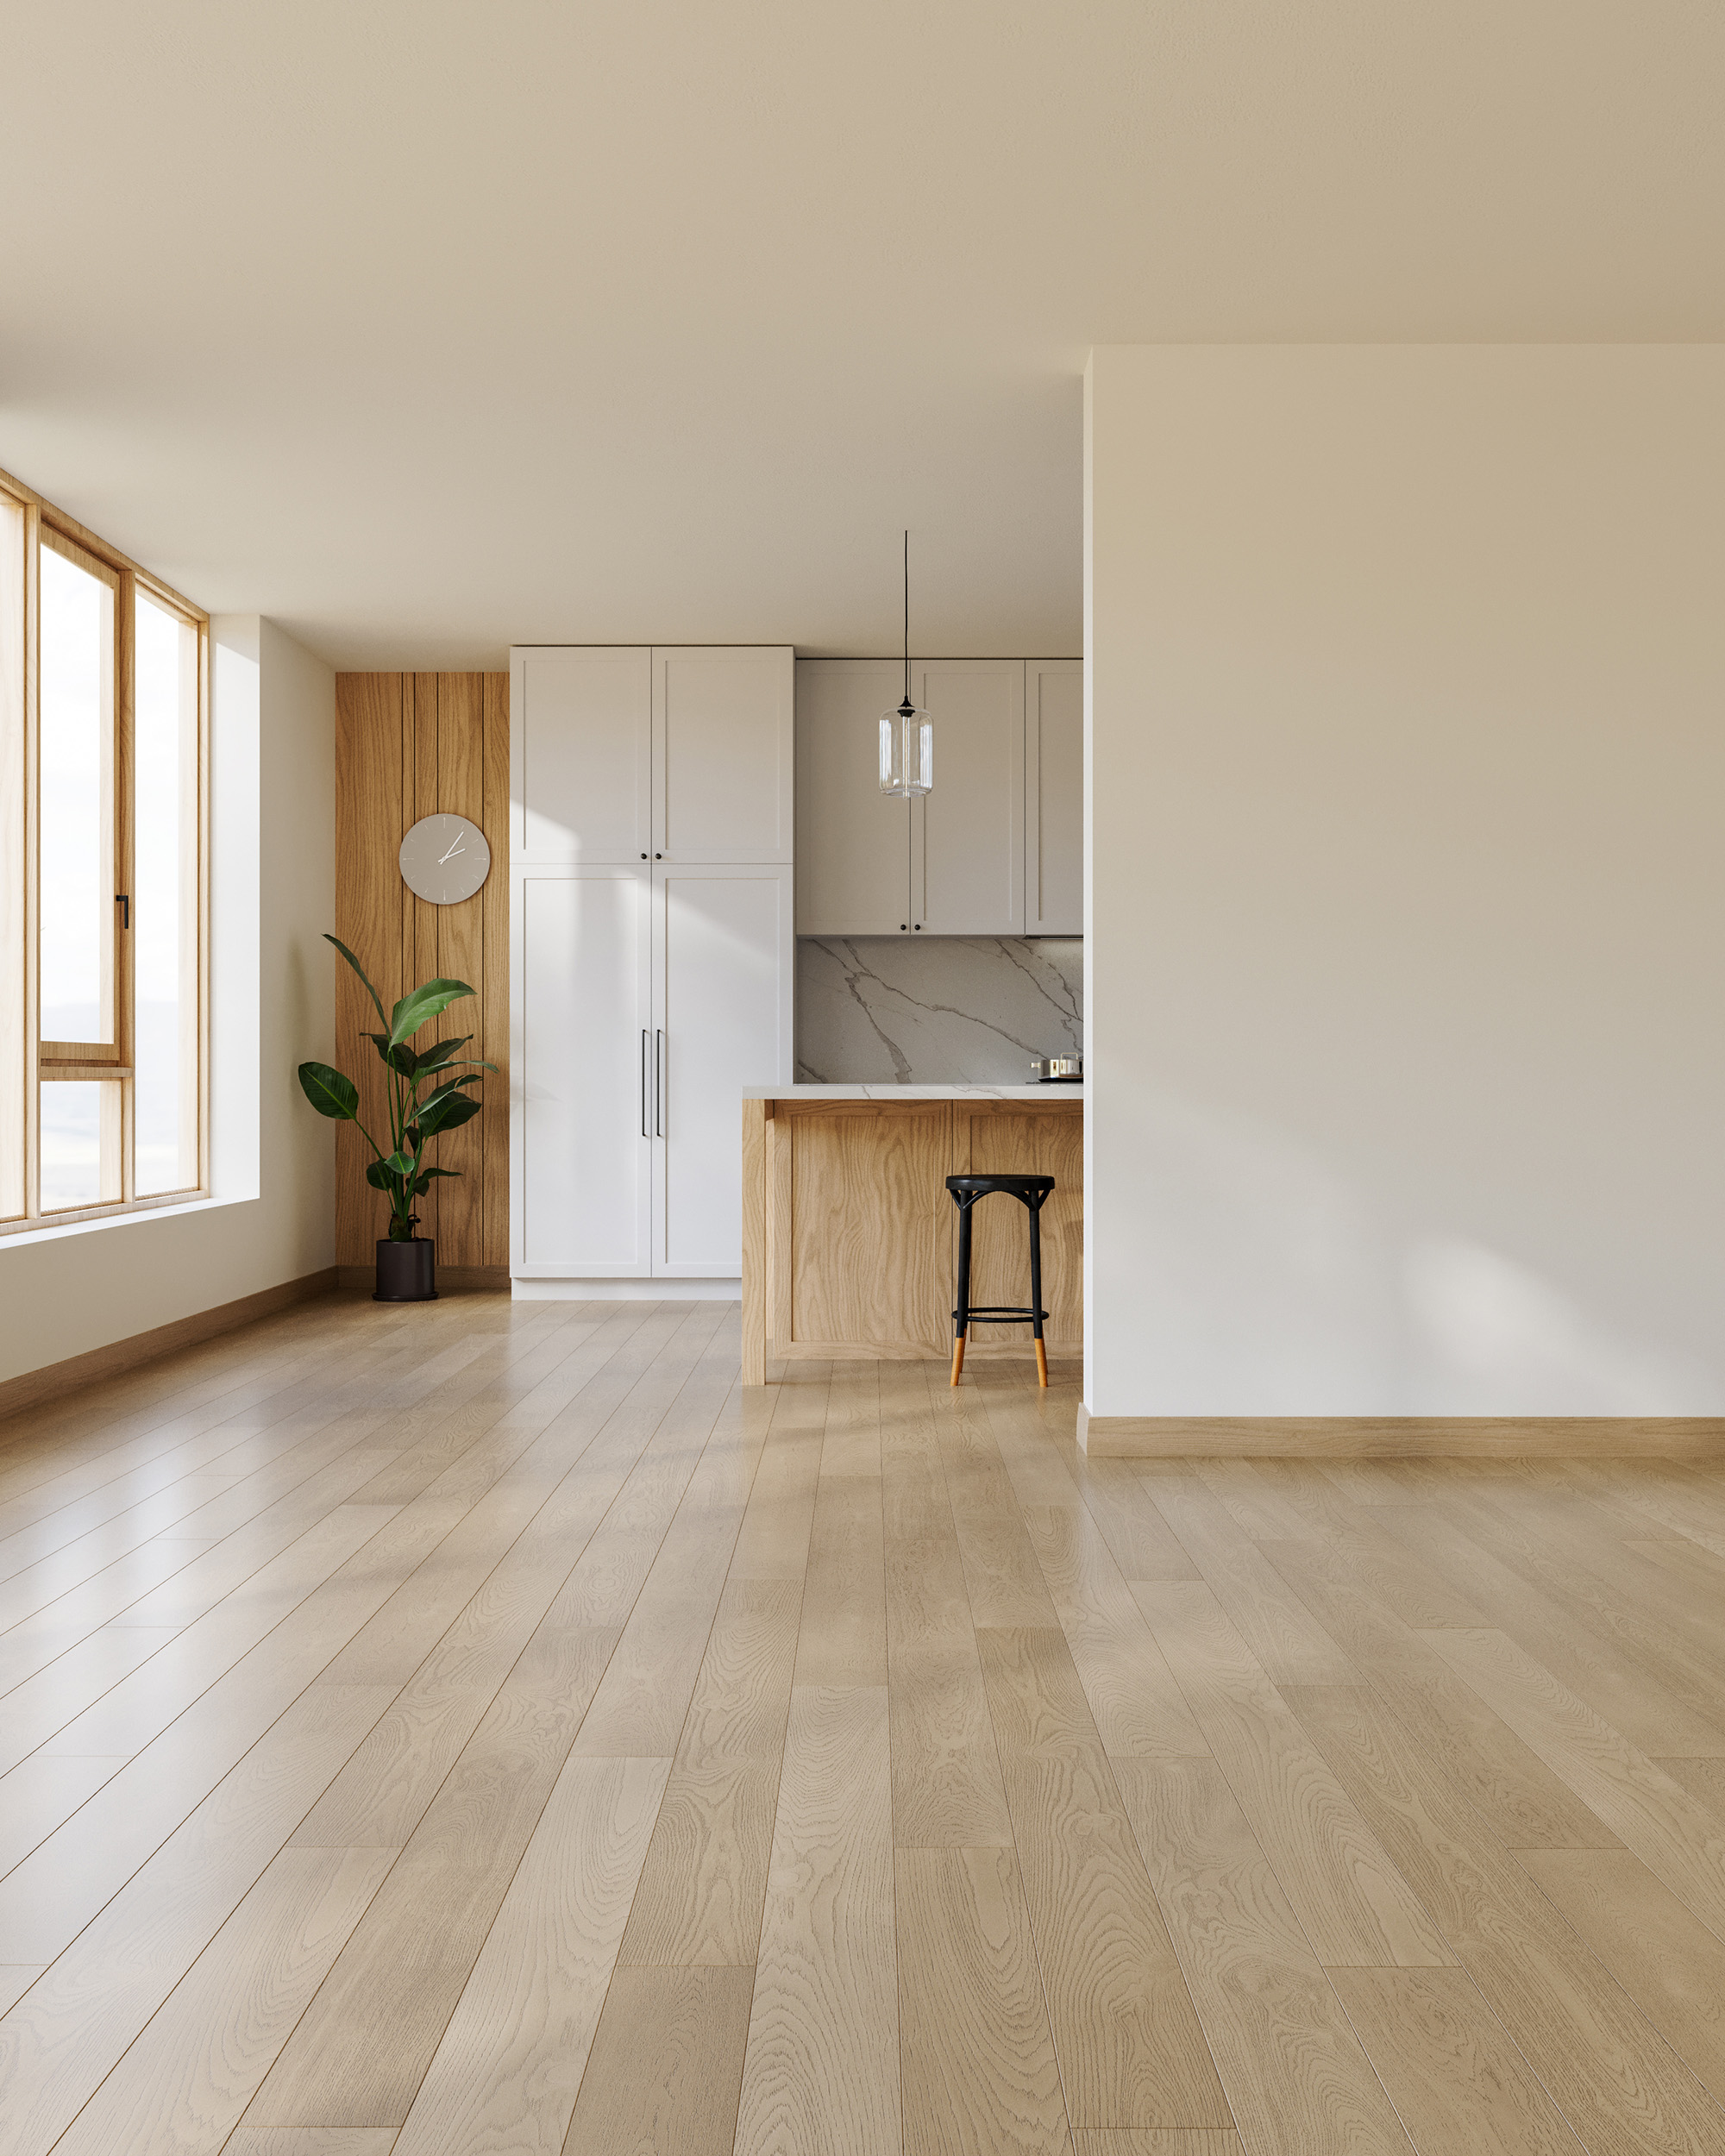
When you walk into your home, your eyes naturally follow the lines on the floor. Running your planks lengthwise from the front door into the main living area draws your gaze inward, creating an inviting sense of flow. If you run planks horizontally across the threshold of a main doorway, the boards create a visual barrier that can make your entryway feel abrupt and confined.
Following Natural Light from Foothill Windows
The Sierra Foothills are blessed with abundant sunshine. When natural light pours through windows fitted with your Hunter Douglas honeycomb or roller shades, it glances across the floor. If planks run perpendicular to the light, every joint and bevel casts a tiny shadow, highlighting seams and minor surface irregularities. Running your planks parallel to the direction of incoming sunlight allows the light to travel smoothly down the length of the boards, creating a clean, sleek visual plane.
Making Narrow Rooms Feel Expansive
Plank orientation can dramatically alter how you perceive room proportions:
To make a narrow hallway feel wider: Run wide planks across the width of the hall, or use a continuous lengthwise run that draws your eye toward an attractive focal point at the far end.
To make a compact room feel larger: Lay planks parallel to the longest wall. This naturally elongates your room and visually pushes opposing walls further apart.
To add architectural interest: Consider a 45-degree diagonal pattern or a classic herringbone layout using engineered oak or luxury vinyl. Diagonal patterns guide the eye outward, making square or boxy rooms feel dynamic and spacious.
Sierra Foothills Living: Moisture, Red Dirt, and Seasonal Swings
Living in Nevada County means enjoying warm, dry summers and crisp, wet winters. These environmental conditions should directly inform both your product selection and your layout strategy.
Solid hardwood expands during damp foothill winters and shrinks during dry summers. Running solid wood across large open spans requires adequate perimeter expansion gaps under your baseboards. In entryways, mudrooms, and kitchens where wet boots, tracked-in red dirt, and pine needles arrive daily, 100% waterproof flooring such as Mohawk SolidTech luxury vinyl or porcelain tile provides unmatched durability. For chilly foothill mornings, pairing tile or stone with Schluter Ditra-Heat electric floor warming delivers luxurious comfort underfoot.
Frequently Asked Questions
Should flooring run in the same direction throughout the entire house?
Running your flooring in one consistent direction throughout your main living areas, hallways, and kitchen creates a seamless, cohesive aesthetic that makes your entire home feel larger. You can change direction when transitioning into distinct spaces like bedrooms or bathrooms, especially if you use a clean transition moulding or a custom tile threshold.
Can you change flooring direction in a hallway?
Yes. If your hallway runs perpendicular to your living room, you can turn your planks at the hallway entrance using a matching t-moulding or flush transition piece. This prevents awkward cross-cut short planks along the hallway walls and keeps the installation structurally sound.
Does plank width affect the best direction?
Wide-plank flooring (6 inches and wider), such as wide-plank French oak or hand-scraped hickory, looks best when given long, uninterrupted sightlines. Running wide planks parallel to the longest wall highlights the natural grain variations, knots, and textures of the wood.
Plan Your Flooring Project with Our Employee-Owned Team
Getting your plank direction right requires a blend of structural expertise and an eye for design. At Premier Flooring Center, every employee-owner takes personal pride in helping you design spaces you will love coming home to every single day. From subfloor preparation and moisture testing to professional installation, we stand behind every project with honest, transparent advice.
Stop by our showroom and Outlet Center in Grass Valley to explore our full selection of hardwood, waterproof luxury vinyl, laminate, carpet, and Schluter installation supplies, or reach out to schedule your free in-home measurement and estimate. We proudly serve you across Grass Valley, Nevada City, Penn Valley, Auburn, Glenbrook, Union Hill, Cedar Ridge, Sherwood Forest, and all of Nevada County, CA.


